
Introduction
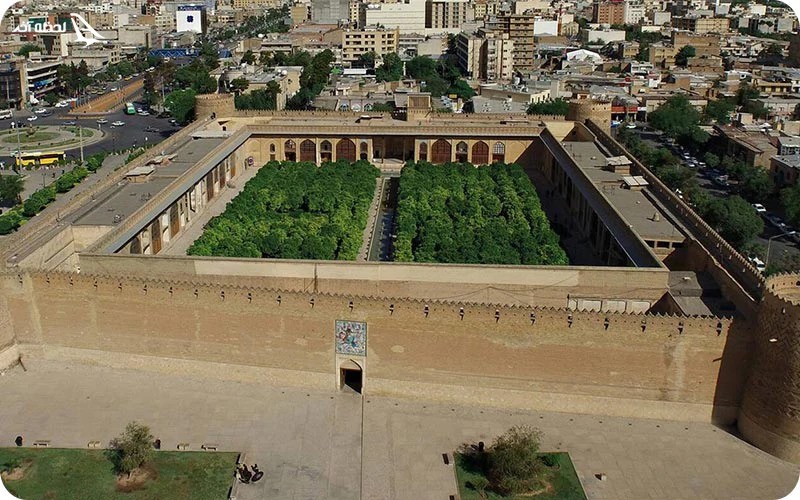
The Karim Khan citadel is one of the most important monuments from the Zand dynasty. After Karim Khan made Shiraz his capital, he built this place as his royal residence and administrative center of his government. The exterior decoration is simple and somewhat resembles a military fortress, but the interiors design resembled a royal palace.
History
The citadel was the centerpiece of a grand urban plan which included Vakil Bazaar, Vakil Bathhouse, Vakil Mosque, government buildings, and gardens. Karim Khan Zand didn’t call himself “Shah” but “representative of people”.
After the fall of the Zand dynasty, the fate of this citadel changed over the years. During the Qajar Dynasty, the citadel was used as the residence of the governors of Fars province. Later on, during the Pahlavi dynasty, it was converted into a prison causing major damage to the decorations and the wall paintings.
Since 1970s onwards, the restoration project has started and the citadel was converted into a museum.
Architecture
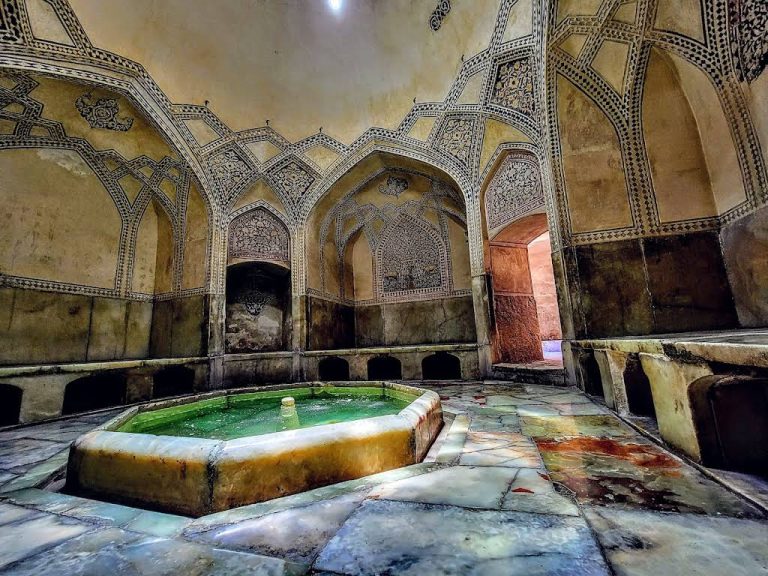
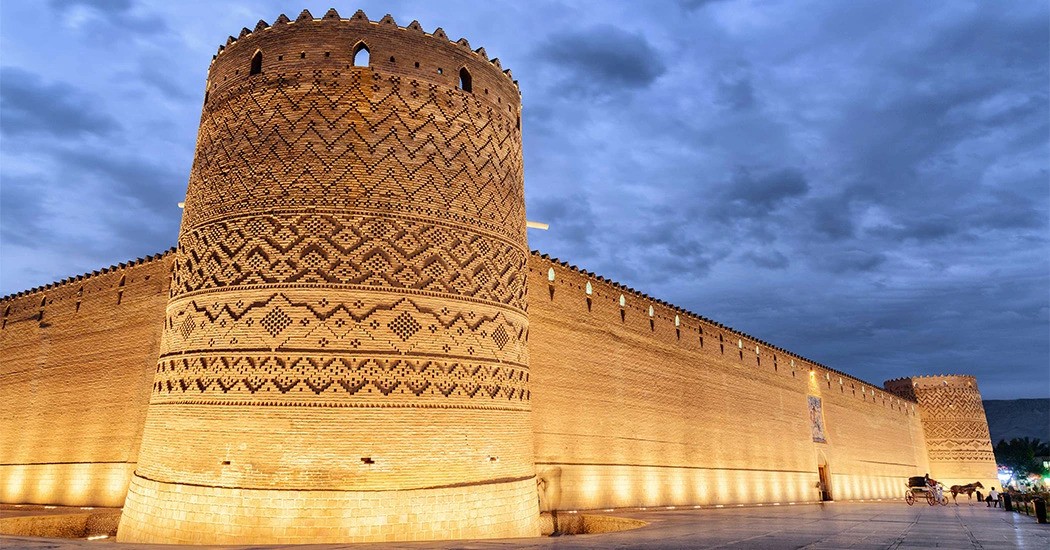
The Karim Khan citadel has a square plan approximately 4000 square meters with thick 12 meters walls. A moat originally filled with water was built around the citadel for protection with four corner towers stretching 15 meters. There is a Persian Bathhouse on the southern corner of the citadel. The humidity of this bathhouse has caused the tower on that side to lean.
Entrance decoration
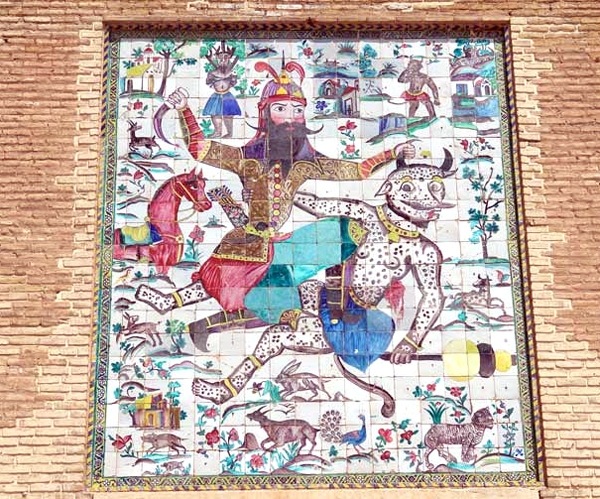
A tile panel at the entrance of the citadel is depicting the legendary story of Rostam slaying the white demon, a well-known story of Shahnameh, the Book of Kings, composed by Ferdowsi in the second half of the 10th century.
Interior
The Karim Khan citadel has a central garden with reflecting pool. The garden has bitter orange aka Seville orange trees, making it a delight to visit during the Spring. The traditional wooden windows alongside the restored painting ceilings brings back a part of the splendor of this citadel.
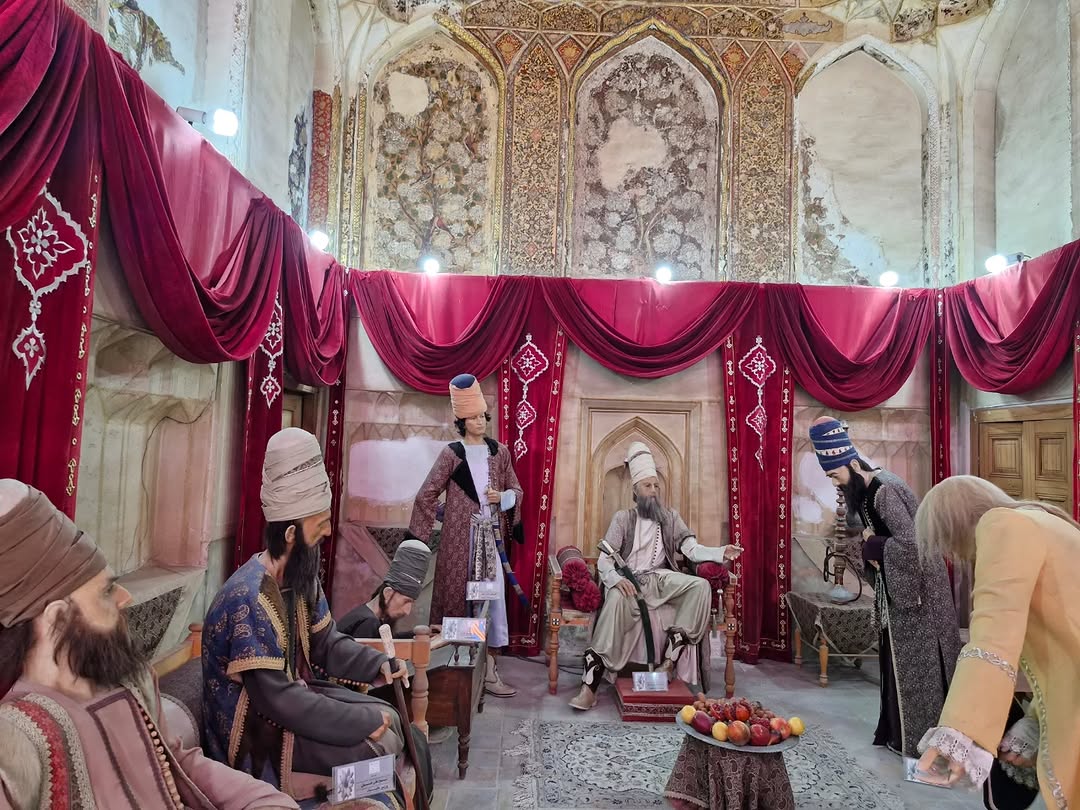
Some scenes from the court of Karim Khan Zand is being depicted by wax figures.
How to get to Karim Khan citadel?
You need to reach Shohada Square from Hejrat Blvd or Karim Khan Zand Blvd. From here, the citadel is within walking distance.