
Introduction
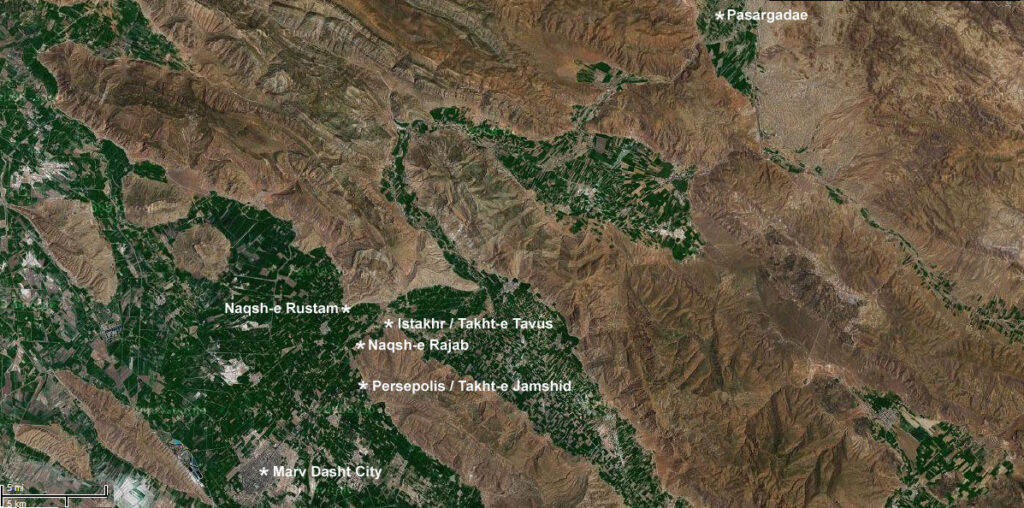
Pasargadae is 136 km north east of Shiraz and 75 km north east of Persepolis and is registered under UNESCO World heritage. It was registered under UNESCO world heritage in 2004 which shows its world wide value. Pasargadae is the first capital of Persian Tribes. The stone buildings were used for ceremonial purposes only. At the time of the Achaemenid Empire, it was a place of coronation for Achaemenid kings.
This historic site is considered as a prototype to Persepolis as the same ideologies are behind the architecture of this place.
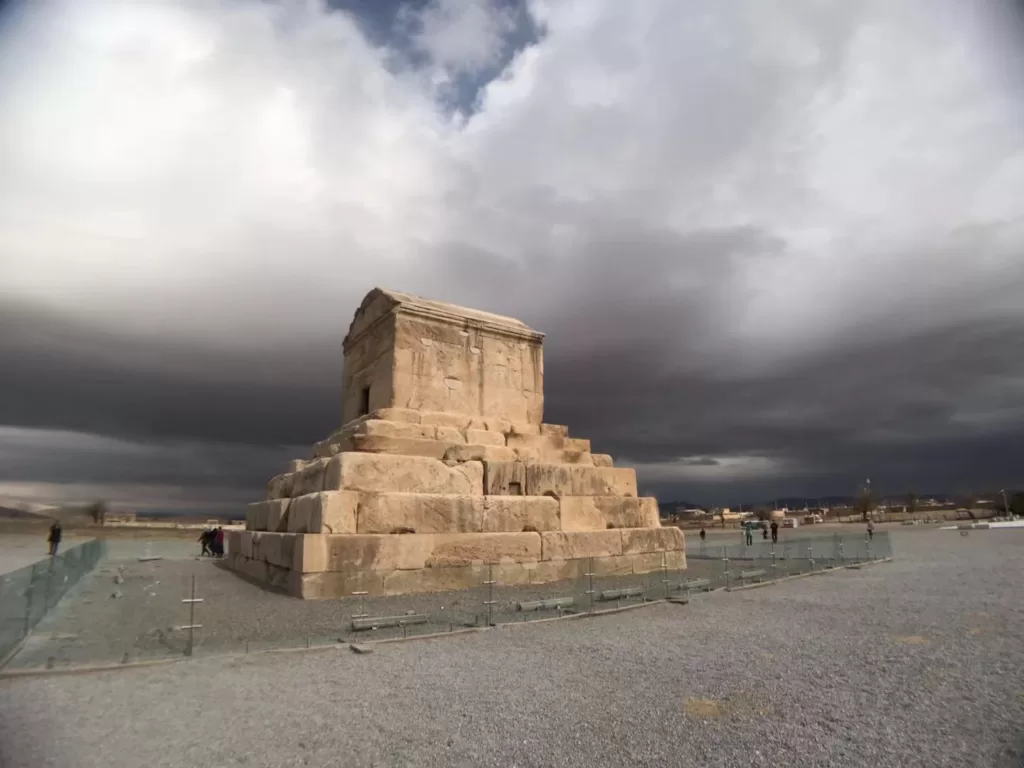
Tomb of Cyrus the Great
The tomb of Cyrus the Great is a key symbol of the Achaemenid Empire. It combines architectural elements of Mesopotemian and Urartian traditions. Technical aspects of the stonework stem from Ionia and Lydia. As Prof. Stronach has pointed out, its massive, megalithic masonry, reinforced by swallowtail clamps, is completely Achaemenian. Cyrus the Great’s vision was very progressive for the people 2500 years ago. He didn’t rule by iron fist but by respecting his subjects and involving them in the affairs of the country. Aristotle and Plato considered Cyrus the Great the ideal ruler. They used Cyropaedia, written by Xenophon, to teach Alexander the Great how to be an ideal ruler. Alexander the Great made several pilgrimages to the tomb after conquering Persia.
To prevent the destruction of the tomb by Arab invaders, locals started calling it “the tomb of Solomon’s mother.
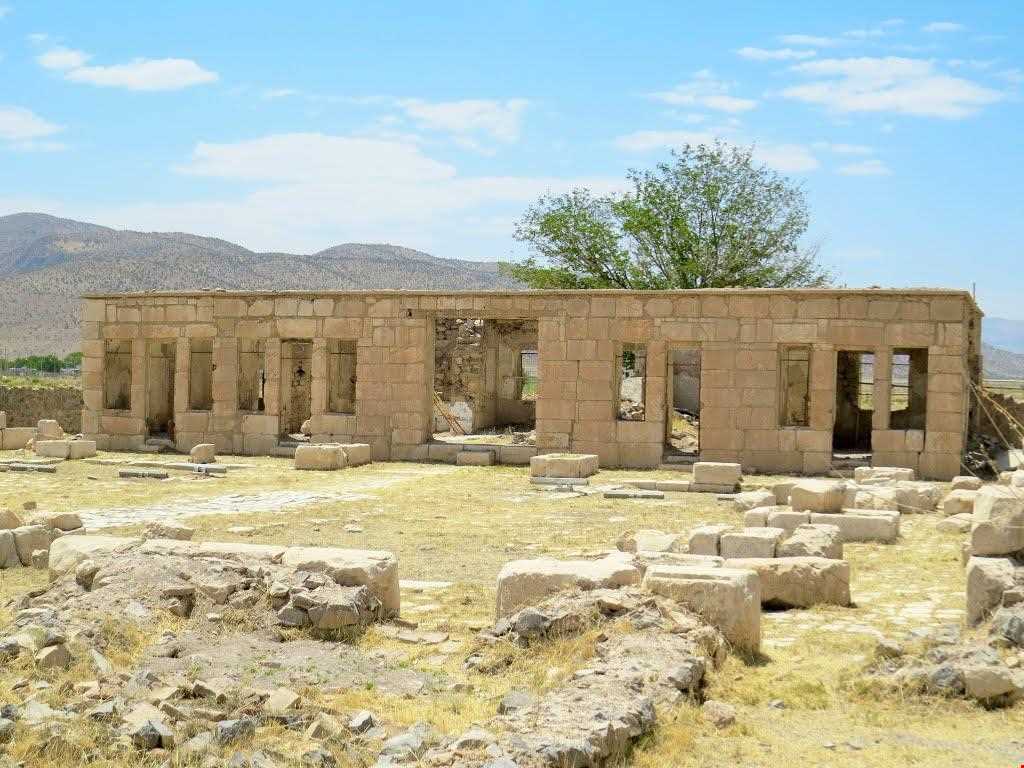
The Mozaffari Caravanserai in Pasargadae
The Mozaffari Caravanserai is located about 100 meters north of Cyrus’s tomb. It was built during the Mozaffari period (964-996 CE) by order of Shah Shuja Muzaffari (940-947 CE). The stones from different palaces of Pasargadae were used in the construction of this caravanserai. It has a 30.3-meter-wide porch and has small and big rooms in the back. According to the locals, until recently, there were two stone mihrabs on the southern platform, but none were found during excavations in 1959 CE.
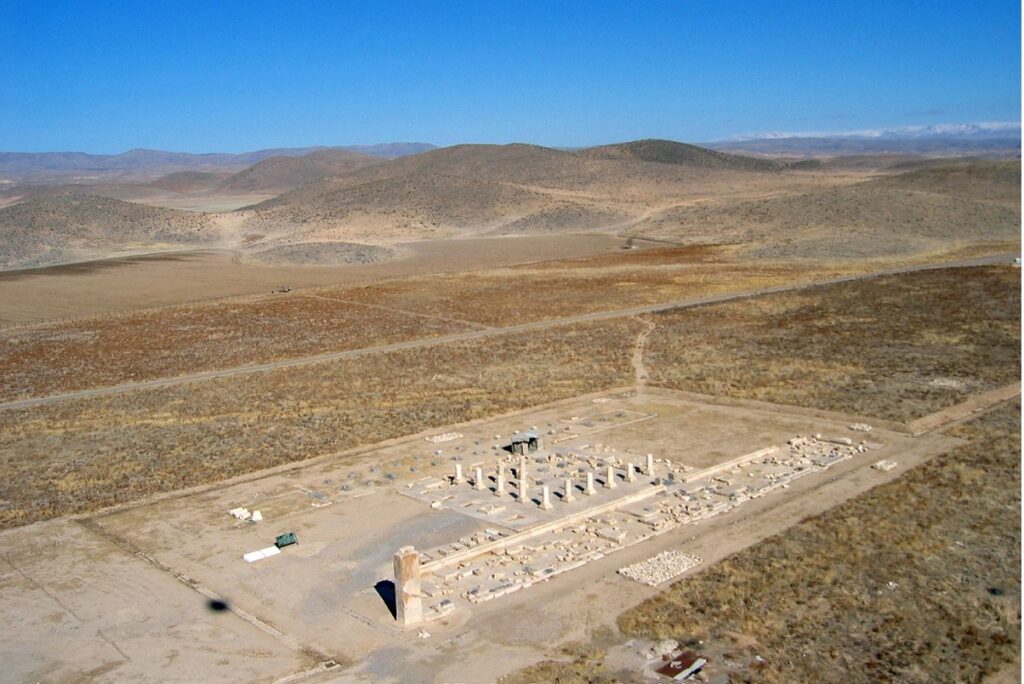
Cyrus’ Private Palace
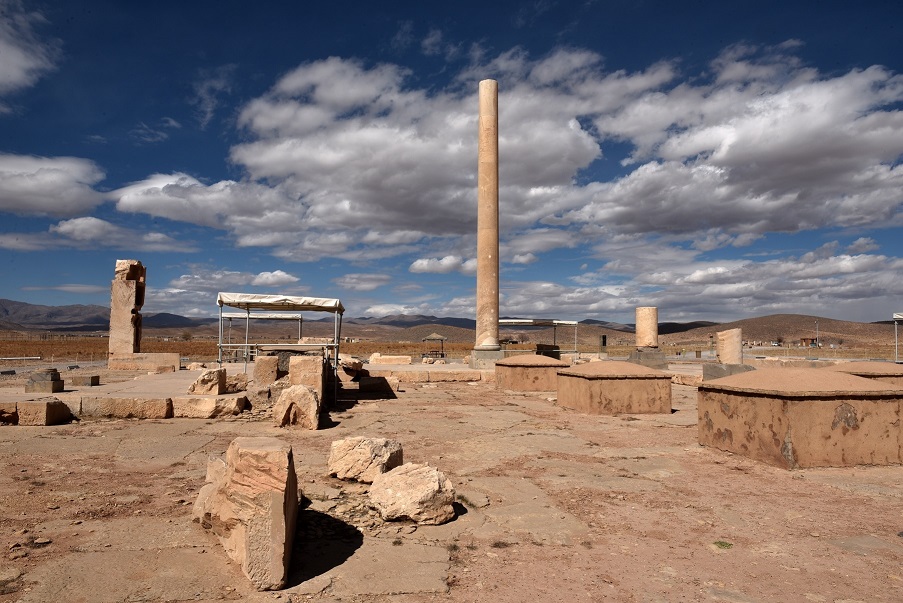
From the tomb of Cyrus, the road leads northeast towards the palaces of Pasargadae. The first palace is Cyrus’ private palace. A large square stone pillar stands in the southeastern corner of the palace. Walking towards the stone pillar, you can see some stone drains and basins. It indicates that the palace was surrounded by a garden. The stone pillar has some inscriptions on it. The inscription is in Persian, Babylonian, and Elamite, which says, “I am Cyrus, the king, the Achaemenian. This palace was built after Cyrus became king but before his conquest of Babylon in 238 B.C.
Recent excavations of the irrigation system of stone drains and basins prove that this place is an old Persian garden. You can see this system being used in more modern Persian gardens in various parts of Iran.
Small Pavilion
On the way towards the audience hall is a small square stone foundation to the left of the road. It’s about 20 x 15 m, halfway between two palaces.
It was found during the excavation in 1963 by Mr. Stronach. A tall, buff Achaemenian water jar was found near the southeast portico of this place. It contained a rich treasure of 1162 objects, including earrings, bracelets, necklaces, and a silver spoon. All these objects are housed in the National Museum of Iran.
It might have been a personal jewel of an Achaemenian noblewoman who had buried her belongings as Alexander the Great advanced on Persepolis in 331-330 B.C.
Audience Hall (Palace S) of Pasargadae
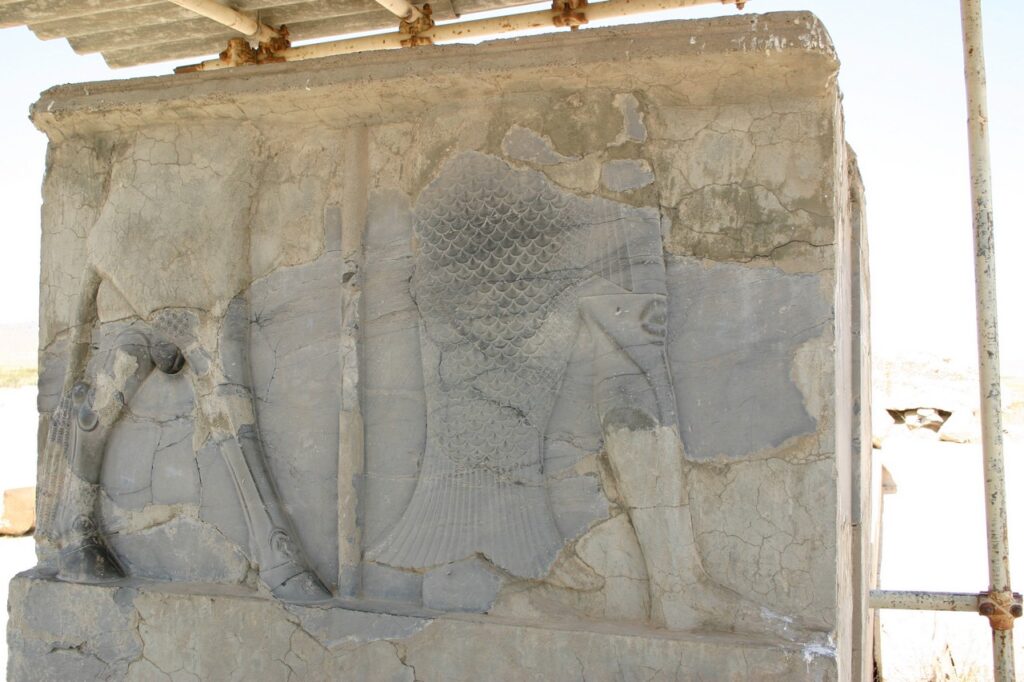
The Audience Hall is the only palace in Pasargadae that has four porticoes. The Audience Hall was the reception hall where Cyrus the Great once received his guests. This is a ceremonial palace, as indicated by the few remnants of reliefs on the doorway. The king would come from his private palace to this one through the bull-man figures that formed the entrance. This is an old Assyrian style and was believed to be the demons called Kusariku who were chained by Marduk, a Babylonian god, to serve as guardians. The other being was a sage called Apkalu, who came from the sea and taught the science of the old world to people.
Entrance Hall (Palace R) of Pasargadae
Further to the east, about 100 m from the audience hall, are the remains of the entrance hall. According to Prof. Herzfeld, who excavated Pasargadae in 1938, there originally were winged bulls like those in Persepolis in this place that are destroyed.
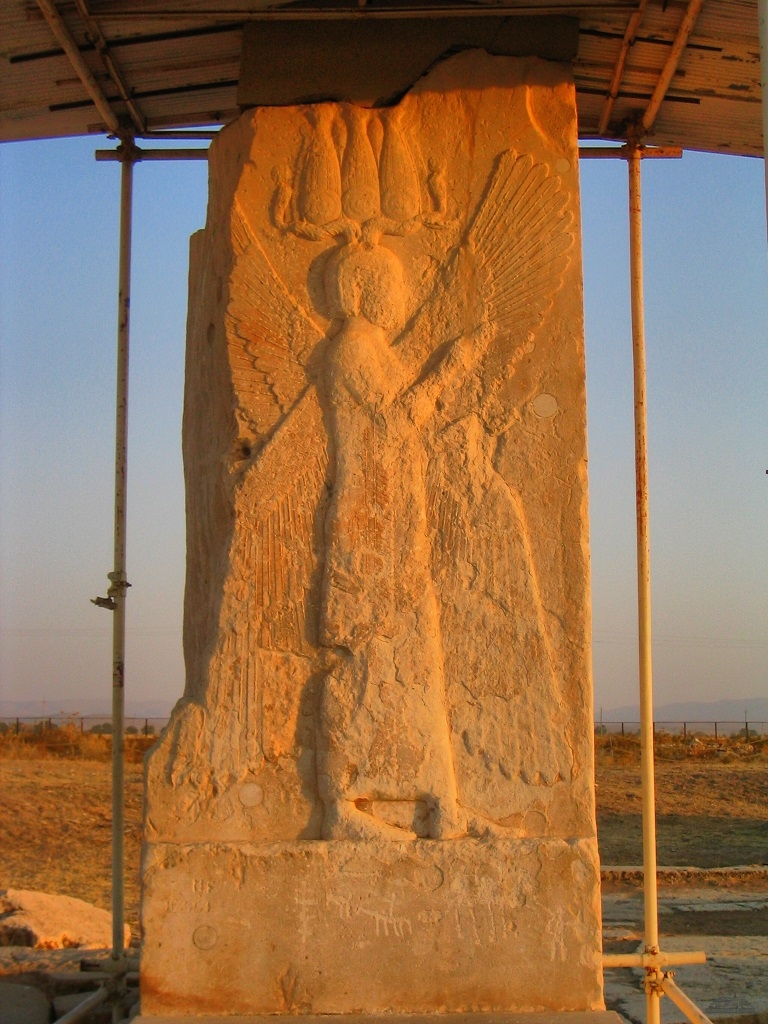
The most notable part of this palace is the winged genius. On top of this bas-relief, there was an inscription that identified him as Cyrus the Great. The figure has a human form with wings, which originated in Assyria. His outfit is of the Elamites, and he is wearing a peculiar crown. This crown is known as the Hemhem crown, which was used by the pharaohs of the 18th dynasty of Egypt. This crown is a symbol of Horus, the Egyptian deity. These kinds of actions of embracing different cultures were only a small fraction of what Cyrus the Great stood for.
The Platform (The Tall-e Takht)
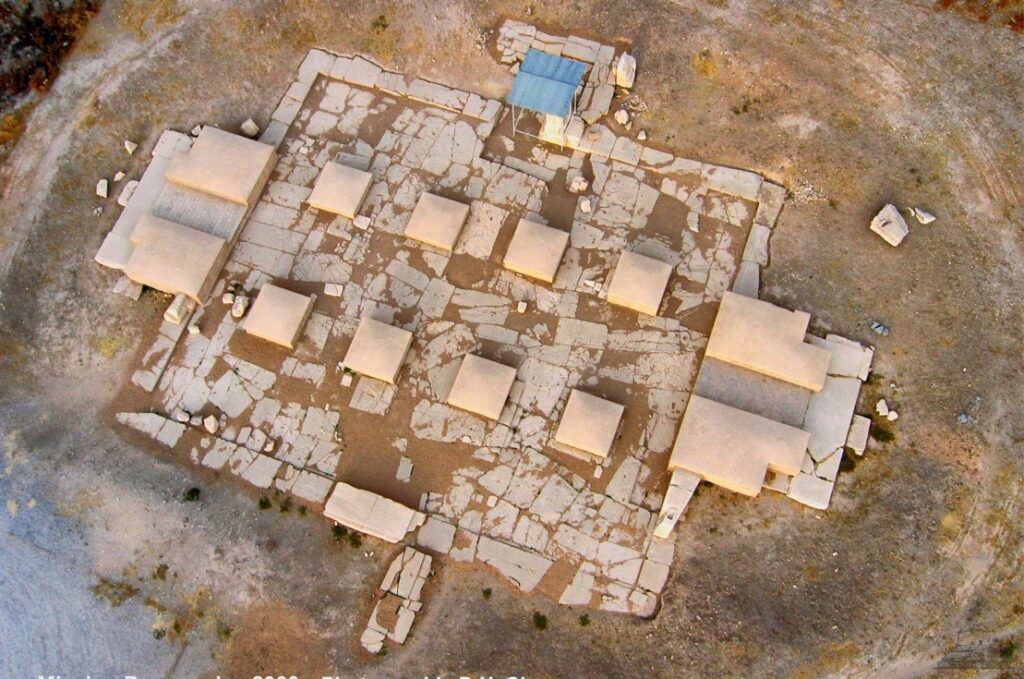
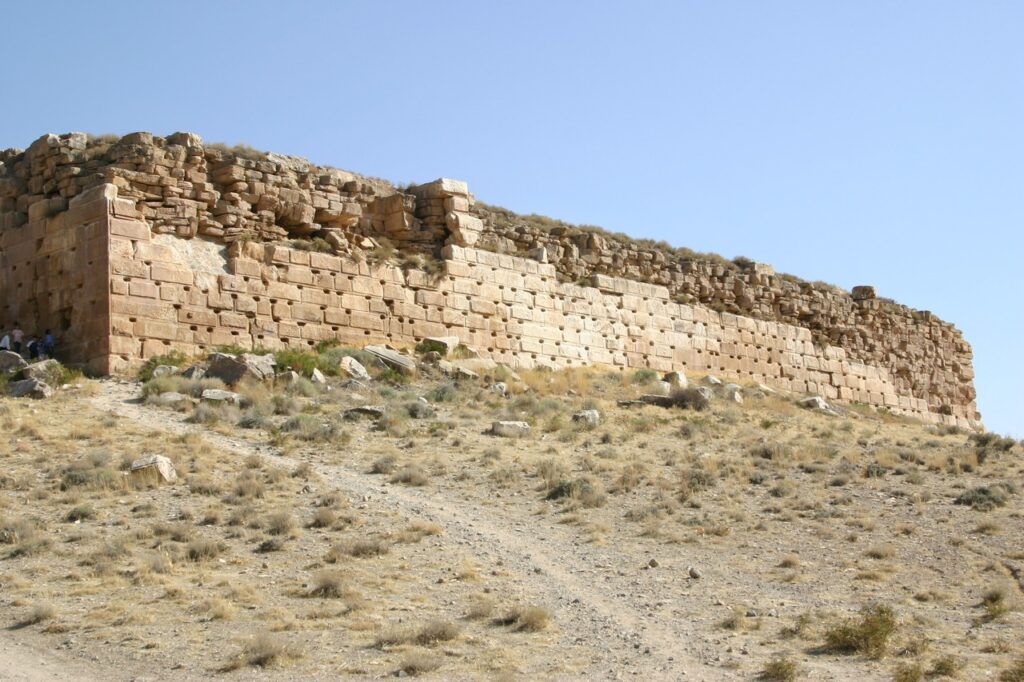
To the north of the palaces is a platform known by locals as the Throne of the Mother of Solomon. Excavation of 1951 by Ali Sami and, later on, by the British Institute of Persian Studies revealed some staircases to the north. Several hoards of coin were found during the excavations too.
Construction of this platform consists of four different phases. The first phase started with Cyrus the Great, and the last was in early Islamic occupation.
The Fire Altars of Pasargadae
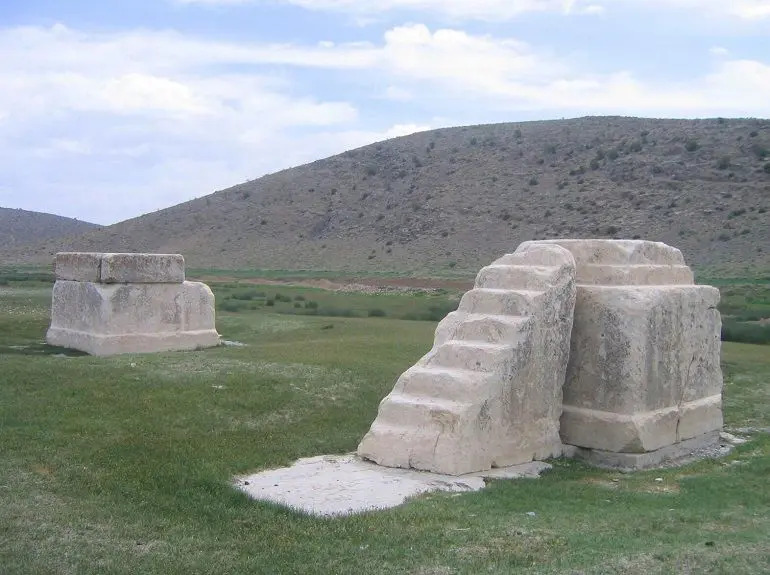
At a more remote part of the site, after crossing a brook, are the fire altars located. These two free-standing limestone plinths are known as twin fire altar supports. These are believed to be the altars to Anahita and Ahura Mazda. The stone dressings’ details suggest that Cyrus the Great was responsible for the construction of these.
Based on the bas-relief we see in Naghshe-Rostam, the king would climb one of these stairs and worship before the sacred fire on the other block.
Stone Tower (Prison of Solomon)
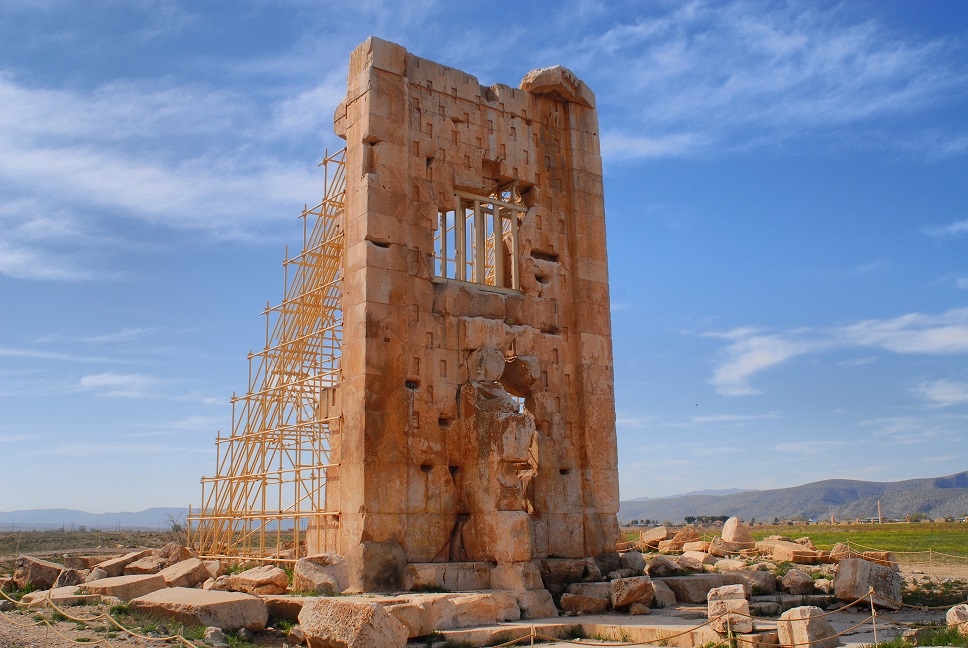
To the north of the private palace of Cyrus are the remains of the so-called Prison of Solomon. The Ka’bah-e Zardusht, or Zoroaster’s cube, in Naghshe Rostam is a better-preserved model of this place.
The functionality of this tower, like its counterpart, is unknown to us. Prof. Stronach suggests the design is derived from temples of Urartu, so it has a religious rather than a funerary function.
Conclusion
Walking through Pasargadae and its surrounding regions is an experience worth having. You will be walking through the remains of one of the world’s oldest and greatest civilizations. You will get to know the rich legacy of the Persians throughout the ages.
References
If you are interested in knowing more about Pasargadae, Cyrus the Great, and the Achaemenids, the following sources provide in-depth information:
- Matheson, S – “Archaeological Sites in Fars, vol. 2, From Pasargadae to Darab”
- Matheson, S – “Persia, An Archeological Guide”
- CURZON, G.N. – “Persian and the Persian Question, vol. 2” (London, 1892)
- DIEULAFOY, M. – “L’art antique de la Perse” (Paris, 1884-1889)
- HERZFELD, E. – “Pasargadae. Unterschungen zur persischen Archaologie” (Leipzig, 1908)
- HERZFELD, E., and F. SARRE – “Iranische Felsreliefs” (Berlin, 1910)
- SAMI, A. – “Pasargadae. The Oldest Imperial Capital of Iran” (Shiraz, 1956)
- STRONACH, D. – “Pasargadae. A report on the excavations undertaken by the British Institute of Persian Studies from 1961 to 1963” (Oxford, 1978)